Lori Fox
BEDS3
BATHS2 full 1 partial
SQUARE FEET2,424
MLS#1877866
STATUSActive
PROPERTY TYPEResidential - Condominium
SCHOOLMason
Property Description
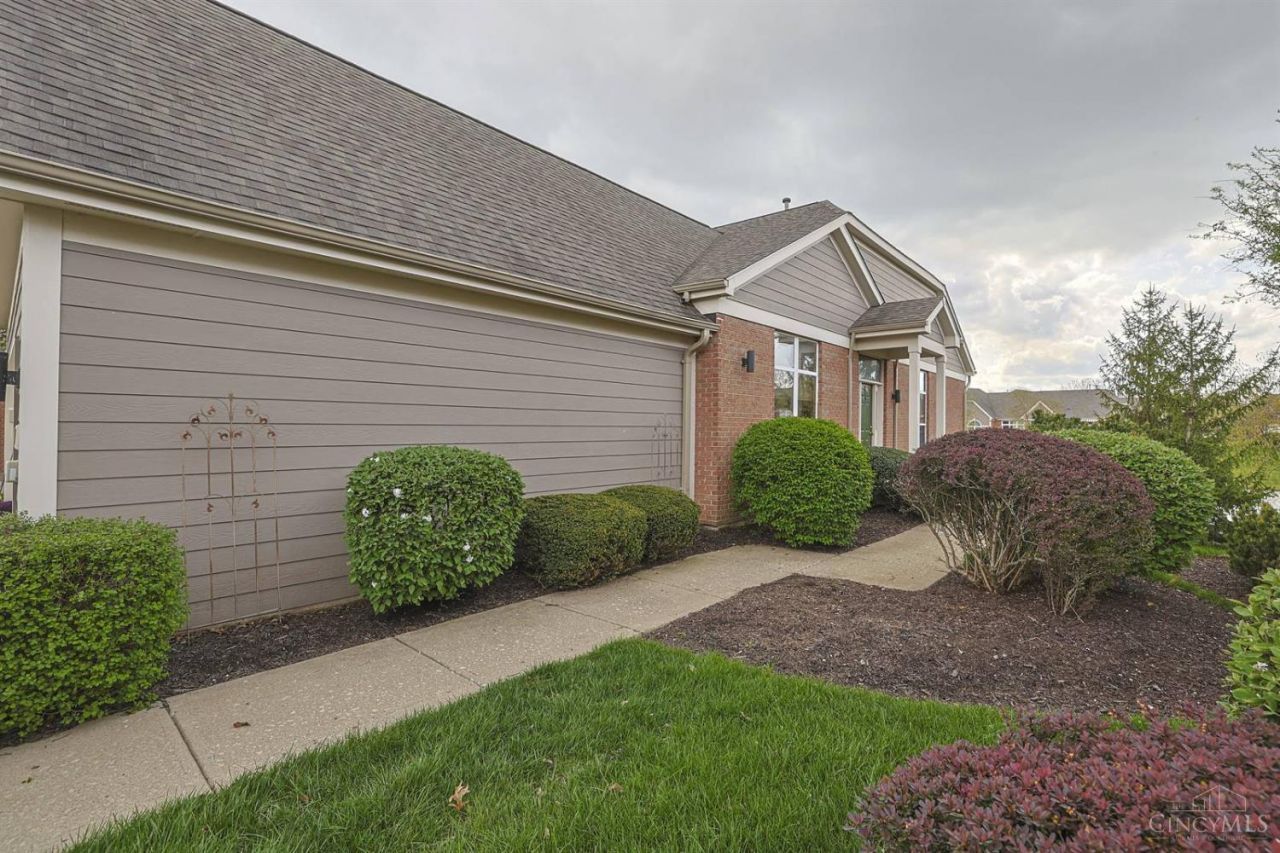
The moment you enter your senses will know you are home! Prime location close to Dorothy Lane, shopping, restaurants & expressways! First floor living at it's finest! Upgrades include, but are not limited to: Hardwood floors in entry, powder bath, dining area, great room & fabulous oversized eat in kitchen w/top of the line stainless steel appliances. < 10 ft ceiling on 1st floor w/crown molding on the first floor & lower level both with walkouts. 1st fl w/o to deck with spectacular fountain and lake view. Lower level walks out to an additional outside living space (patio). Flexible floor plan with 3 bedrooms, 2 baths plus den/study. Custom closets, two linen closets, new carpeting, ceiling fans, updated lighting, washer & dryer, laundry room stationary tub with additional cabinets in 1st floor laundry room & additional hookups for laundry in unfinished laundry room, tons of storage throughout this end unit on a no outlet street in Oakwood Lakes. Two car oversized with epoxy floor.
Property Features
Property Type: Residential - Condominium
Basement: Yes
Basement: Full
Cooling: Central Air
Garage: 2
Heating: Forced Air, Gas
Home Style: Ranch, Transitional
Lot Size: 0.03 Acres
Roof Type: Shingle
Stories: 1.0
Taxes: $5,388
Year Built: 1998
Amenities
9Ft + Ceiling
Crown Molding
French Doors
Multi Panel Doors
Cul de sac
Deck
Enclosed Porch
Patio
Porch
Feature Descriptions
Access: City Street
Appliances: Convection Oven, Dishwasher, Dryer, Garbage Disposal, Microwave, Oven/Range, Refrigerator, Washer, Wine Cooler
Association Includes: Insurance, MaintenanceExterior, SnowRemoval, Trash, AssociationDues, Clubhouse, LandscapingUnit, LandscapingCommunity, Pool, ProfessionalMgt, WalkingTrails
Association Name: Eclipse Management
Basement Fatures: Finished
Condo: Other
Days on Site: 24
Exterior: Aluminum Siding, Brick
Family Room: Wet Bar
Features: Pets Allowed, Dir Ent Garage-Unit
Flex Rooms: Bonus Room
Foundation: Poured
Garage/Carport: Oversized, Front, Garage Attached
Gas: At Street
Great Room: Wood Floor
HOA Fee: 485/Monthly
HOA Y/N: 1
Kitchen: Pantry, Counter Bar, Eat-In, Window Treatment, Wood Cabinets, Wood Floor
Mechanical Systems: Garage Door Opener, Humidifier
Miscellaneous: 220 Volt, Cable, Ceiling Fan, Fountain, Home Warranty, Recessed Lights
Parcel #: 16-28-215-018
Primary Bathroom: Bidet, Shower, Double Vanity, Tub, Jetted Tub, Window Treatment
Primary Bedroom: Bath Adjoins, Walk-in Closet, Walkout, Wall-to-Wall Carpet, Window Treatment, Wood Floor
Rooms Total: 8
Sewer: Public Sewer
Smart Technology: Garage Door Opener, Appliances, HVAC, Lighting, Thermostat
Special View Info: Lake/Pond, Woods
SQFT Basement: 1000
Tax Abatement: No
Topography: Lake/Pond
Trees: Pine, Wooded-Partial
Unit Entry Level: 1
Water: Public
Water Heater: Gas
Window Features: Slider, Storm, Tinted, Double Hung, Vinyl/Alum Clad
Room Sizes
Primary Bedroom: 16 X 12 Level - 1
Bedroom 2: 12 X 10 Level - 1
Bedroom 3: 18 X 12 Level - Lower
Dining Room: 13 X 10 Level - 1
Entry: 12 X 12 Level - 1
Family Room: 31 X 15 Level - Lower
Great Room: 24 X 17 Level - 1
Laundry Room: 10 X 6 Level - 1
Study/Den: 16 X 10 Level - Lower
Local Schools
School District: Mason
Listed By / Shown By
Listed By
Agency Name: Sibcy Cline, Inc.
Agent Name: Ann Kramer
Agency Phone: 513-793-2700

Shown By
Agent Name: Lori Fox
Agent Phone: (419) 787-5214 Cell
Agency Title: Key Realty

Estimate Your Payment
Estimated Payment
$ 3,218.07 per month $2,631.84 Principal & Interest $449.00 Property Tax $137.23 Homeowner's InsuranceChange Payment Information

Privacy Policy / DMCA Notice / ADA Accessibility


This site is hosted, designed and copyright
© 1994 - 2026 by
Delta Media Group, Inc. -- Patent Pending --
Agency License Information: 1-877-539-7589 | Ohio Lic# REC.2010002888 6800 W Central Ave #B, Toledo, OH 43617 | Michigan Lic# 6505366134 8040 Summerfield Rd, Lambertville, MI 48144 | Indiana Lic# RC52400106 3029 W Smith Valley Rd #211, Greenwood, IN 46142 | West Virginia LIC# 010306 Erin Rickman, Broker. 410 Market St #3, Parkersburg, WV, 26101 | Colorado LIC# EC.100108419 603 Rood Ave, Grand Junction, CO 81501 | Nevada LIC# B.0146350.LLC 9190 Double Diamond Pwky, Reno, NV 89521 | Florida LIC# CQ1073507 16638 Mooner Plank Cir, Wimauma, FL 33598
7111 Scarlet Oak Court | MLS# 1877866
This condo located at 7111 Scarlet Oak Court, Mason, OH 45040 is currently listed for sale with an asking price of $470,500. This property was built in 1998 and has 3 bedrooms and 2 full and 1 partial baths with 2424 sq. ft. Scarlet Oak Court is located within the Mason school district. Search Mason real estate on lorifox.ikeyrealty.com today.